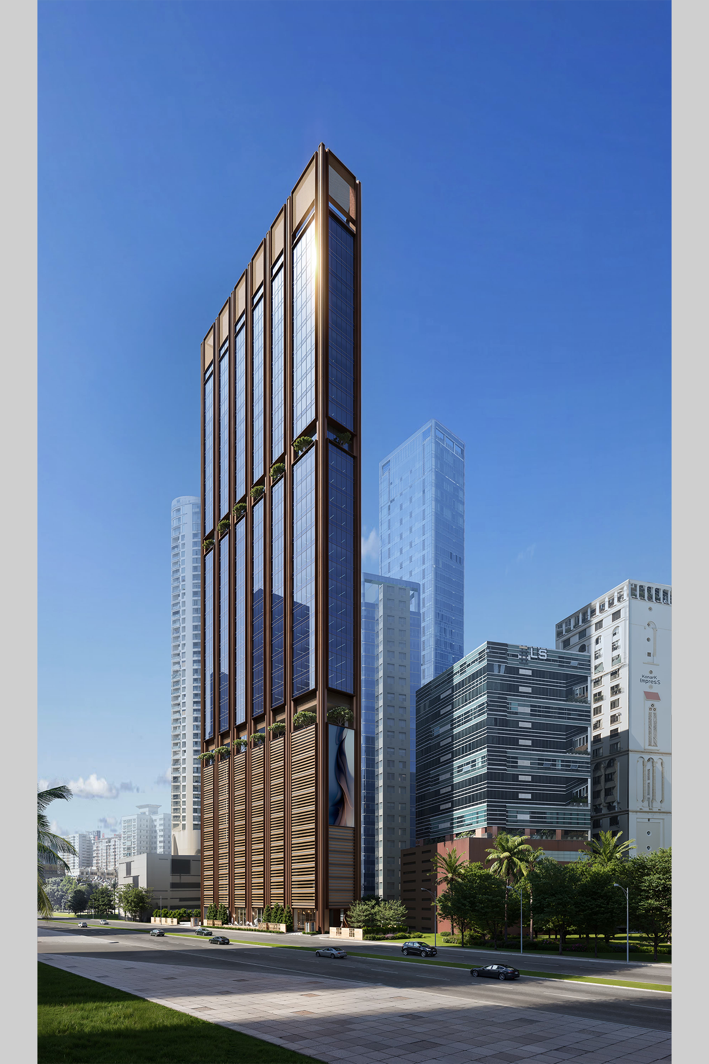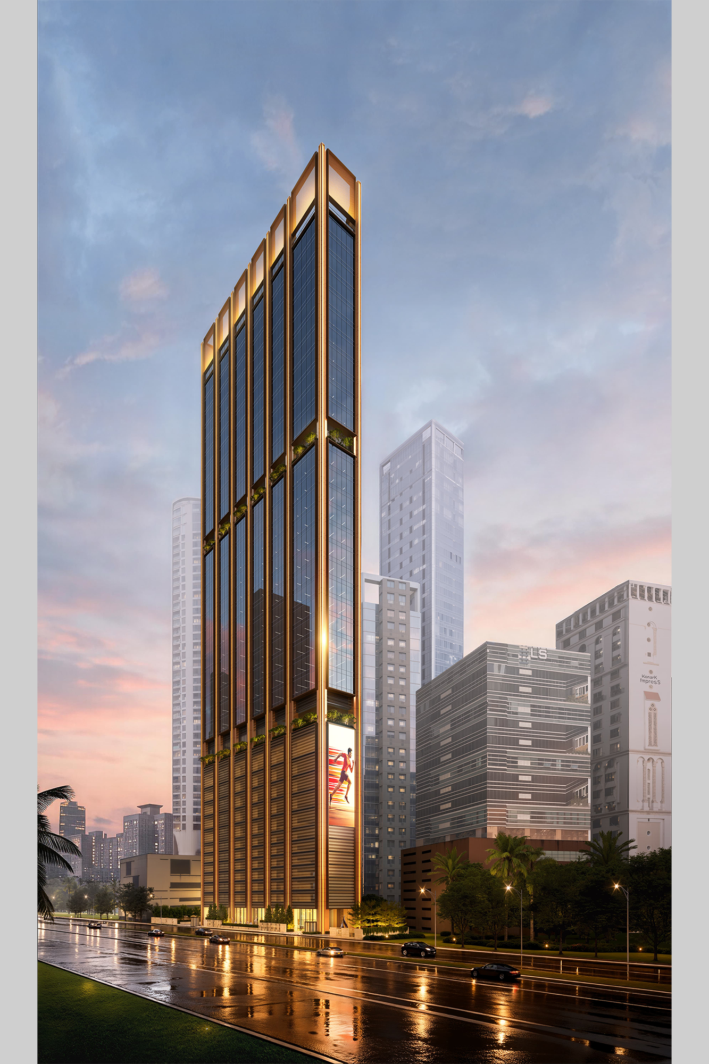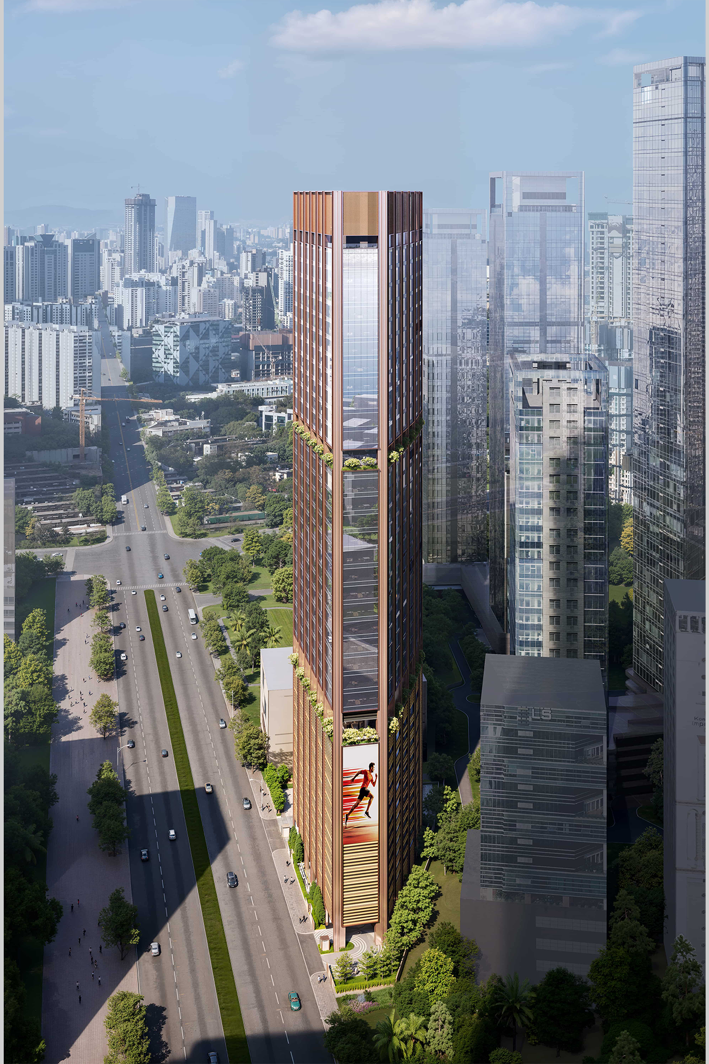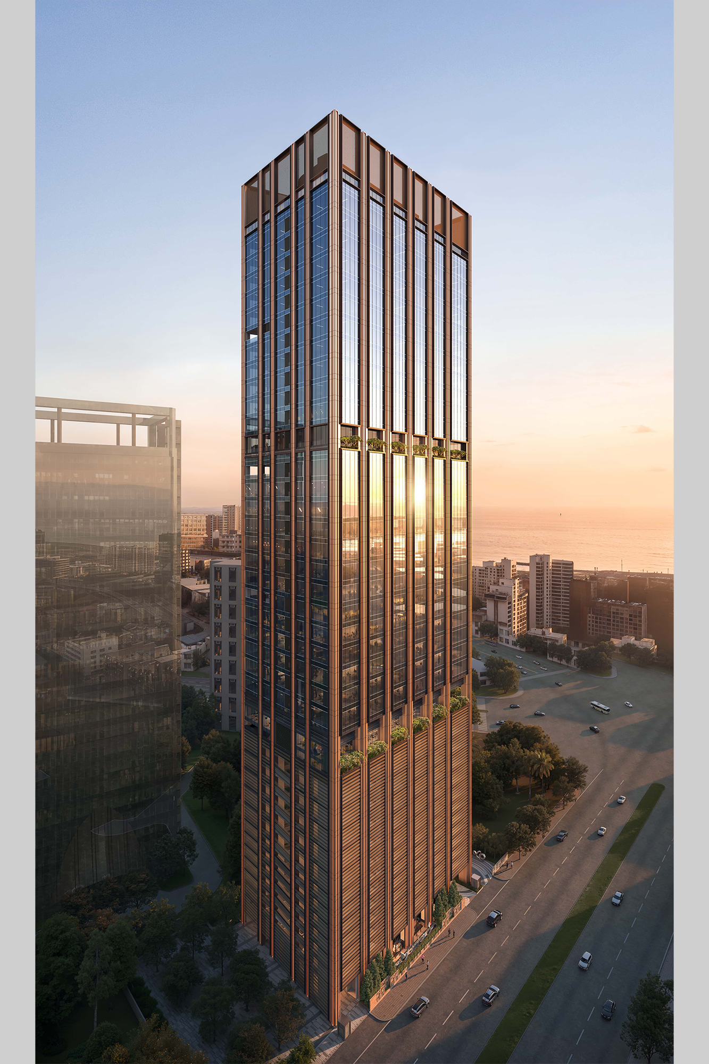


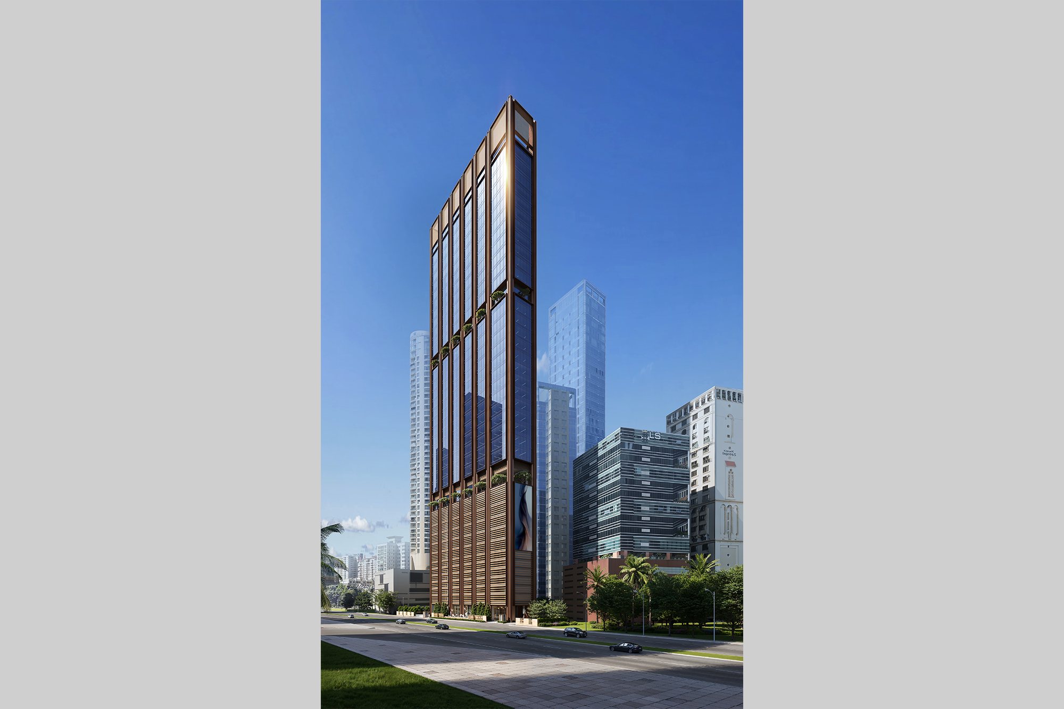
Prescon Chambers is a proposed 180-metre-tall Grade A office tower that integrates contemporary commercial architecture with a residential redevelopment component. Conceived as a modern interpretation of Art Deco, the design draws on the style’s characteristic verticality, geometric precision, and emphasis on proportion, reinterpreted through a contemporary architectural language.
Responding to the constraints of an irregular triangular plot, the design optimises the building footprint to achieve efficient and flexible office floor plates ranging from 700 to 10,000 sq. ft. The project combines adaptable workplace planning with a strong architectural identity, establishing a contemporary commercial landmark that balances functional efficiency, material sophistication, and urban integration.
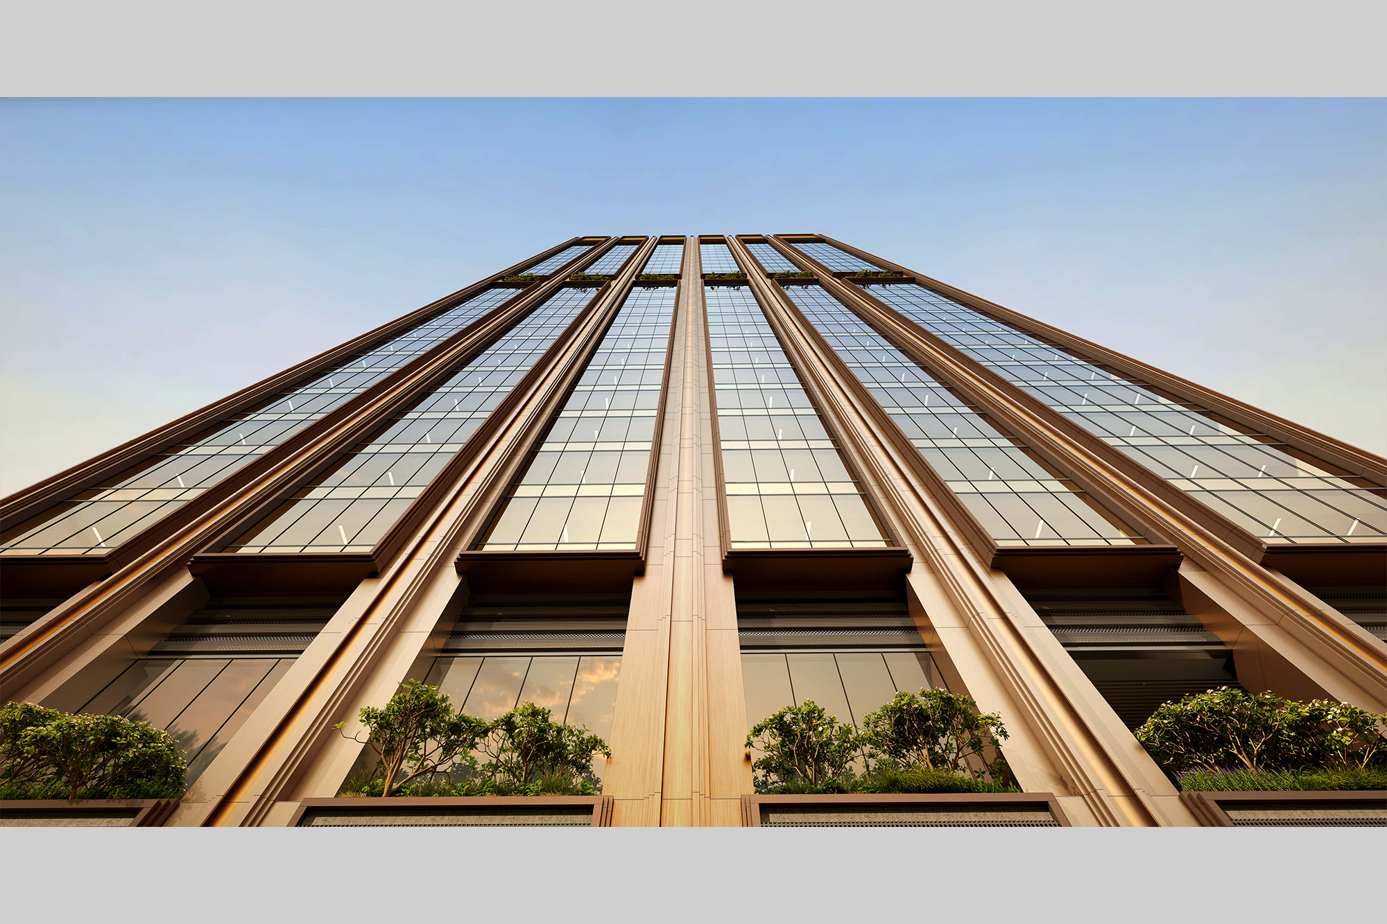
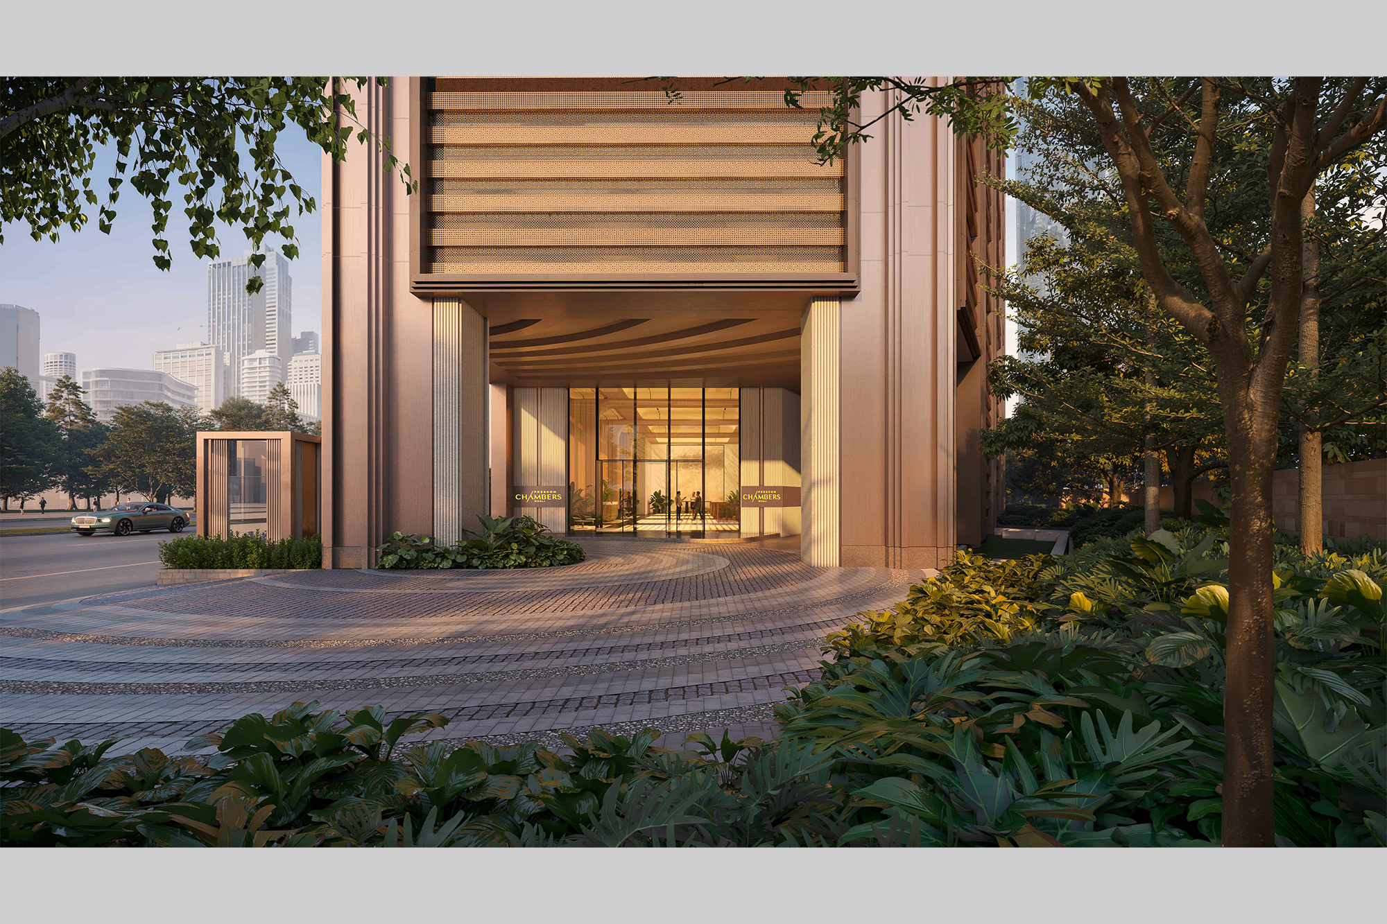
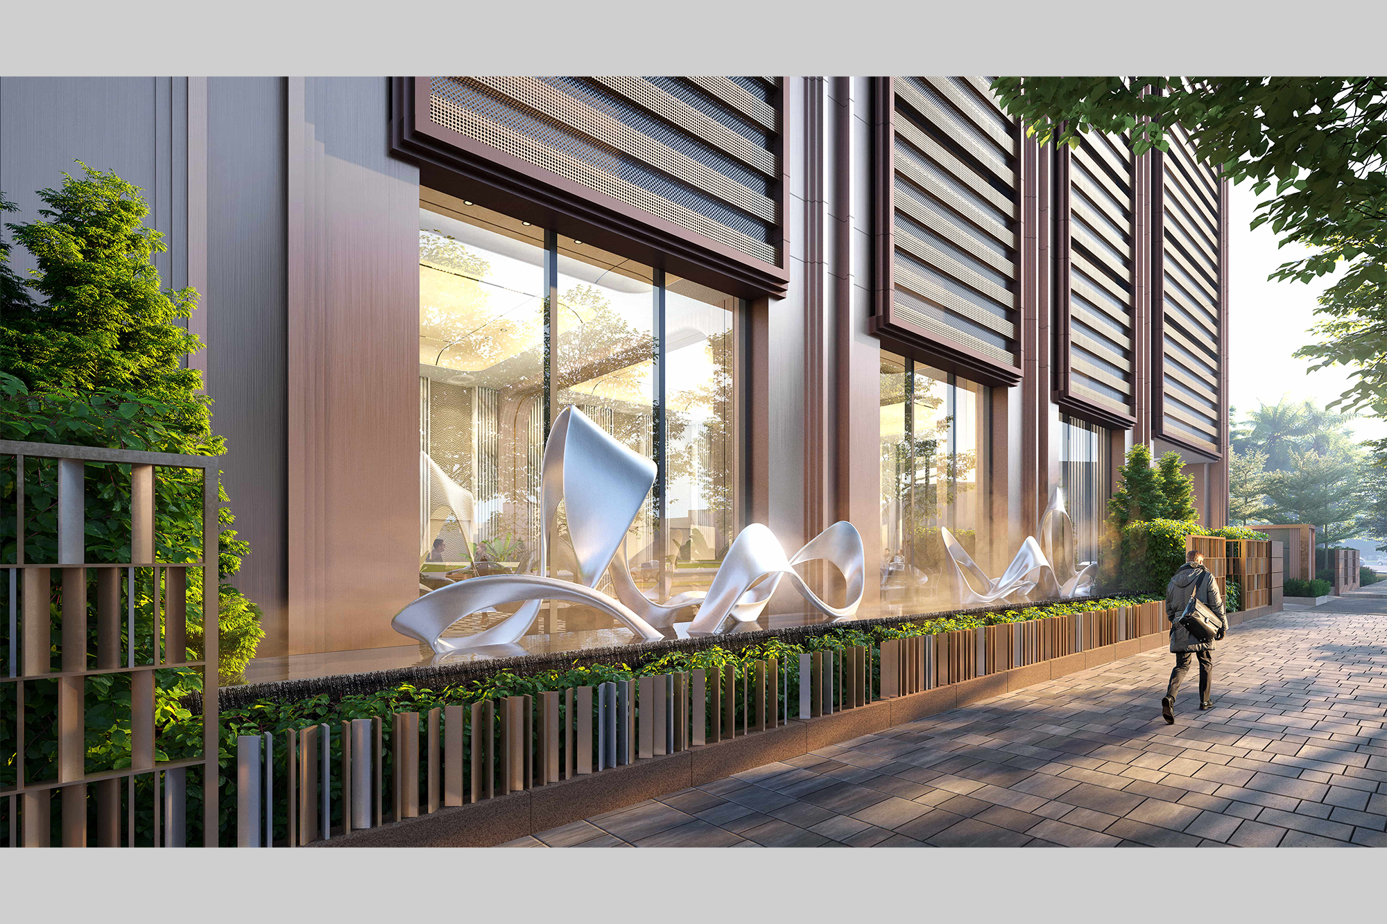
The elevation is defined by slender bronze-toned vertical fins, expansive glazed surfaces, and a distinctive sculptural crown that accentuates the tower’s slender profile. The interplay of reflective glass and warm metallic detailing creates a refined façade, while landscaped terraces introduce pockets of greenery that soften the building’s vertical expression. At the lower levels, layered horizontal screens establish a contrasting architectural rhythm, grounding the tower and creating a visual transition towards the pedestrian realm.