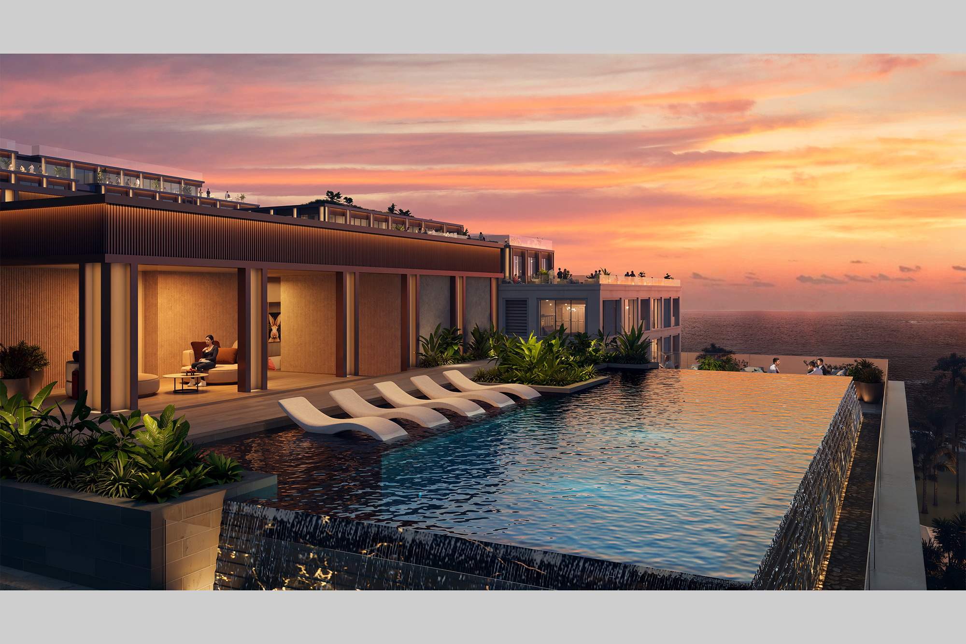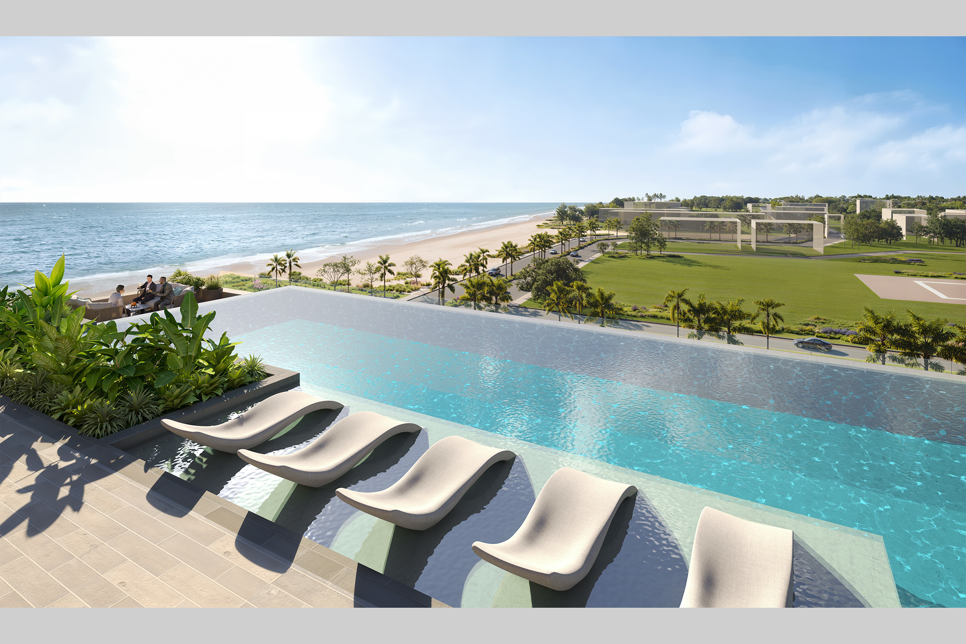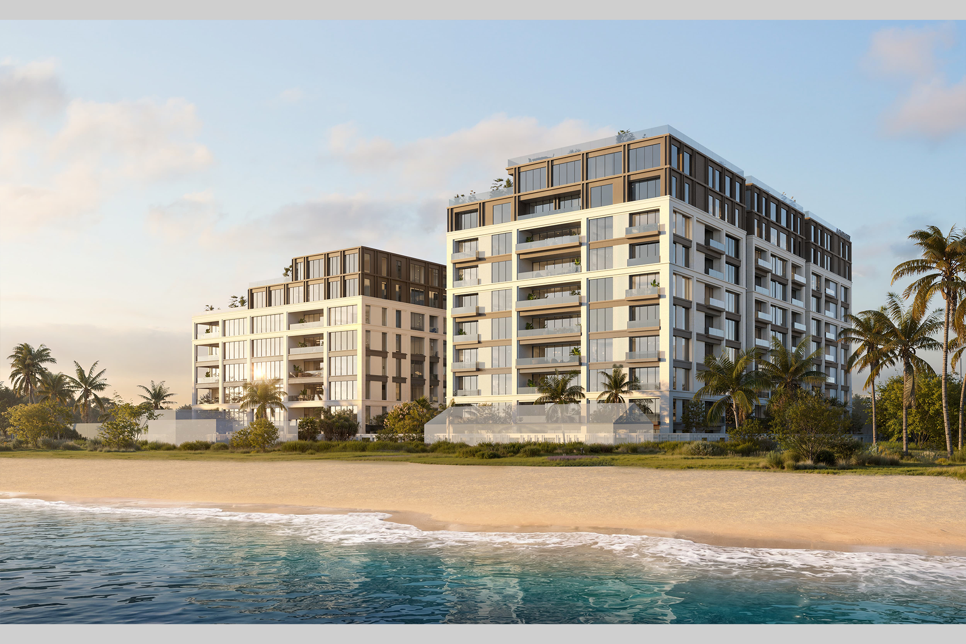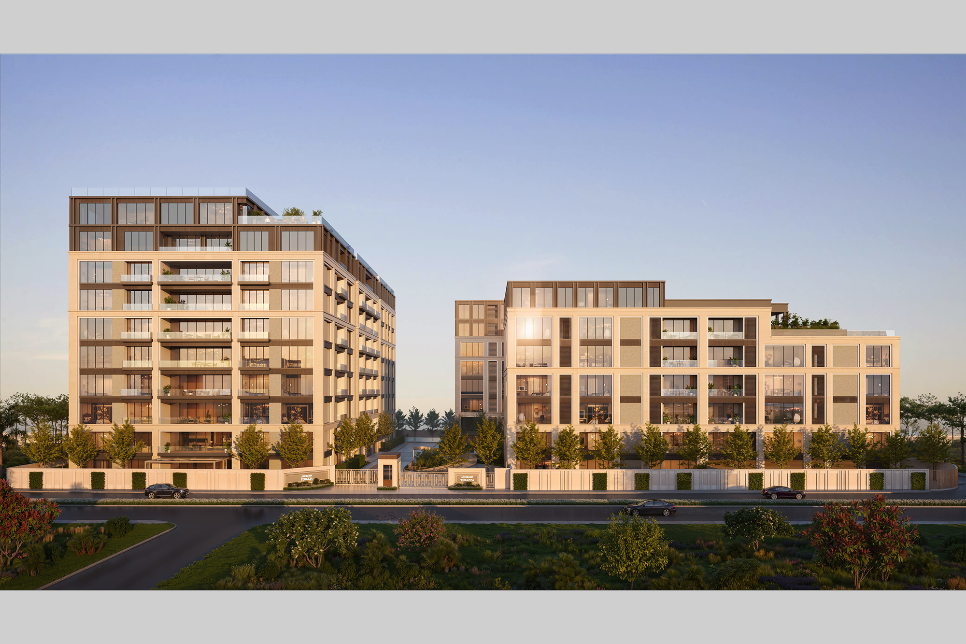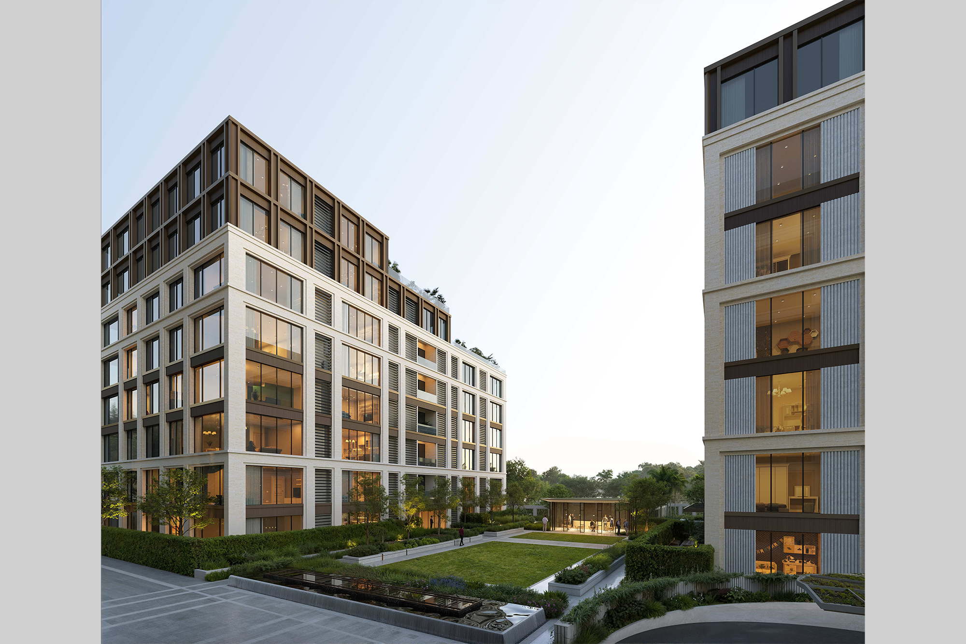


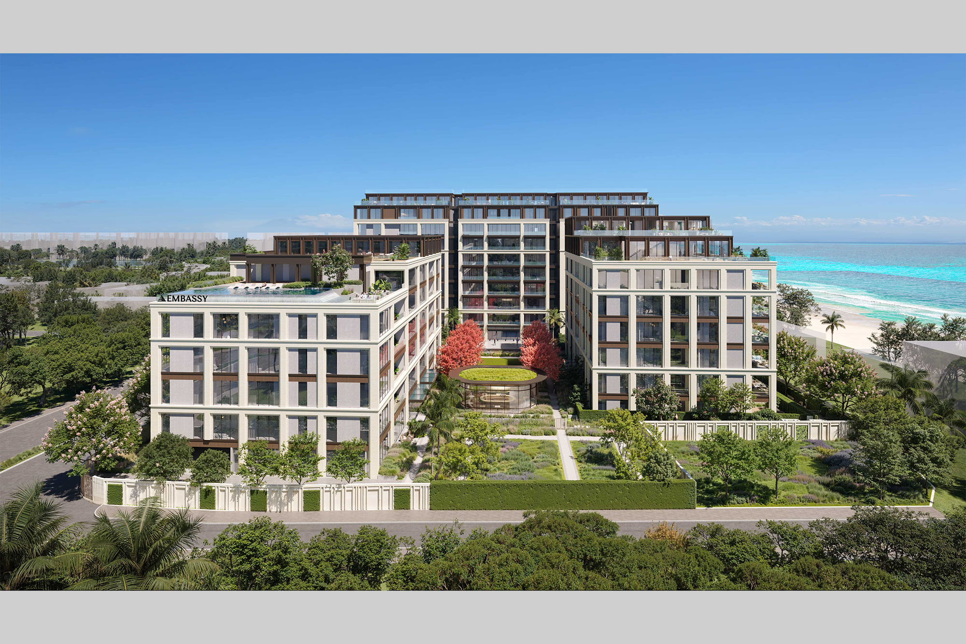
The name Terrazza draws inspiration from the multiple levels of terraces that define the development’s architectural form. Set on a 2.5-acre site, Embassy Terrazza comprises 50 bespoke luxury residences, designed around a composition of stepped volumes and interlocking blocks that maximise sea views for every residence. Generous private terraces extend the living spaces outdoors, creating a seamless relationship between the interiors and the surrounding coastal landscape.
Located close to the airport, the project is shaped by five distinct civil aviation height restrictions. Rather than treating these as limitations, the design transforms them into an opportunity to explore variations in building height and massing, resulting in the distinctive stepped profile that defines Terrazza’s architectural identity.
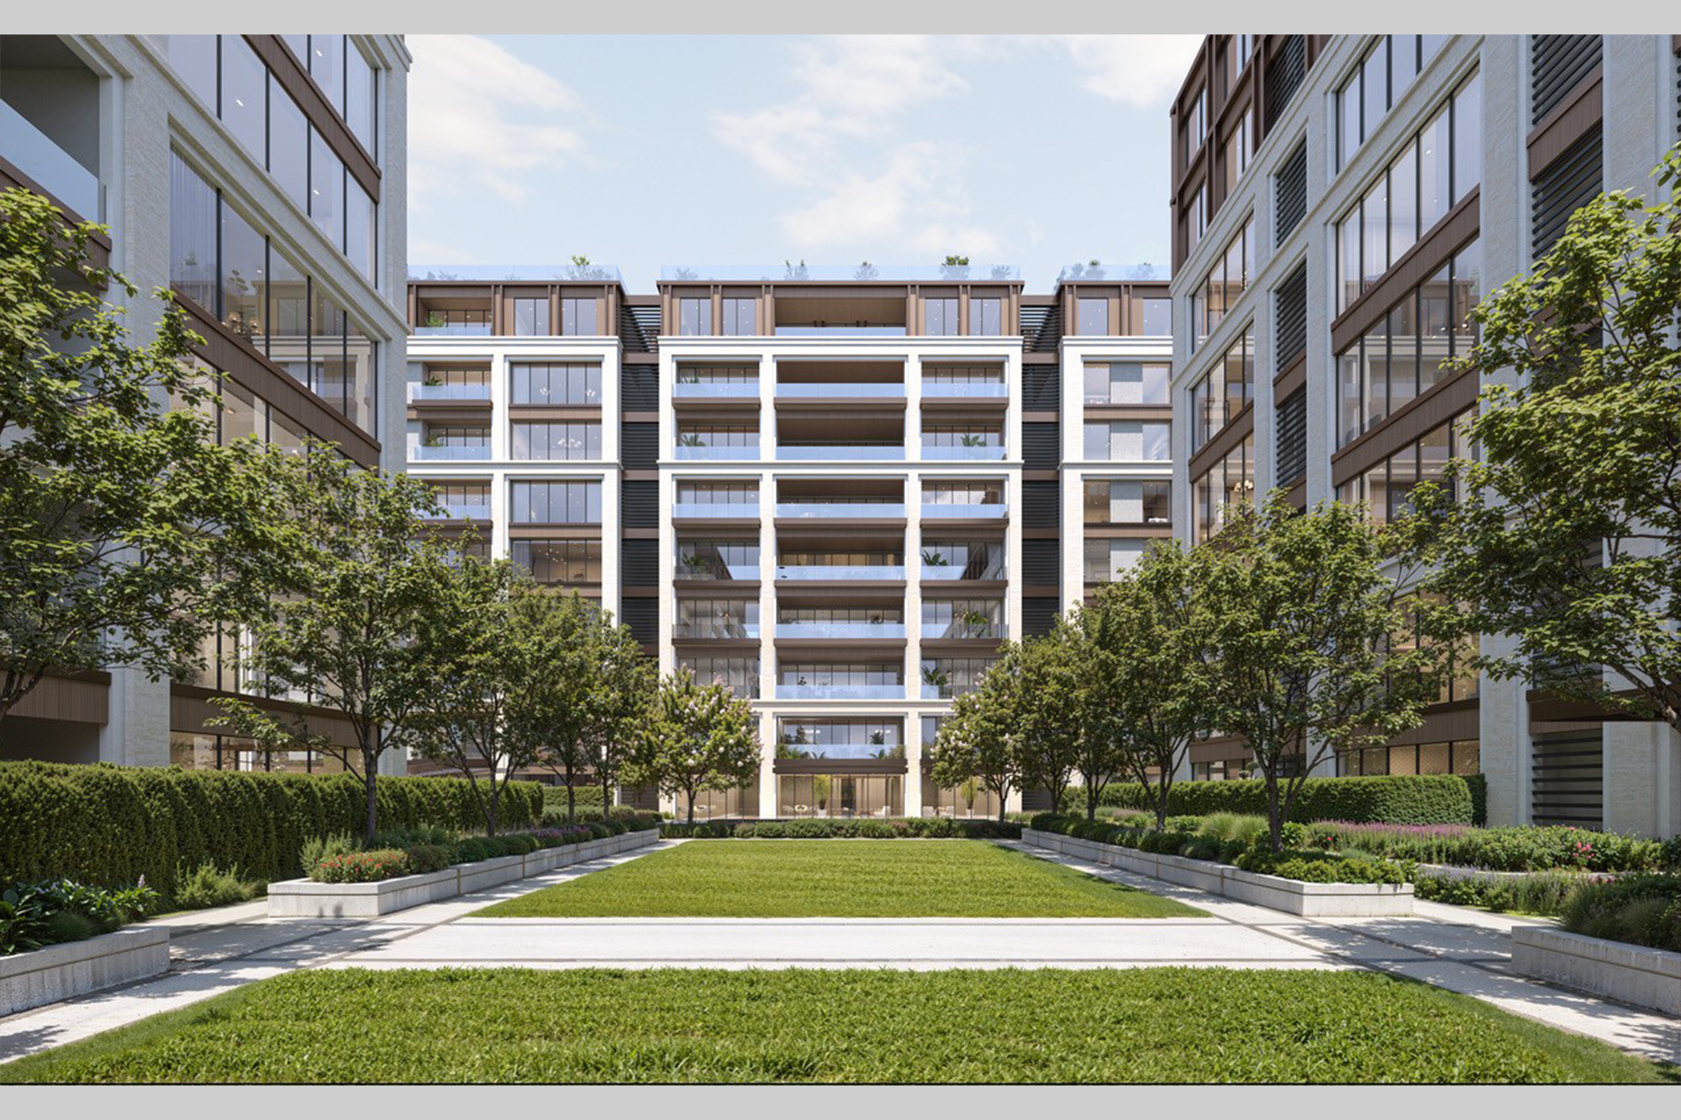
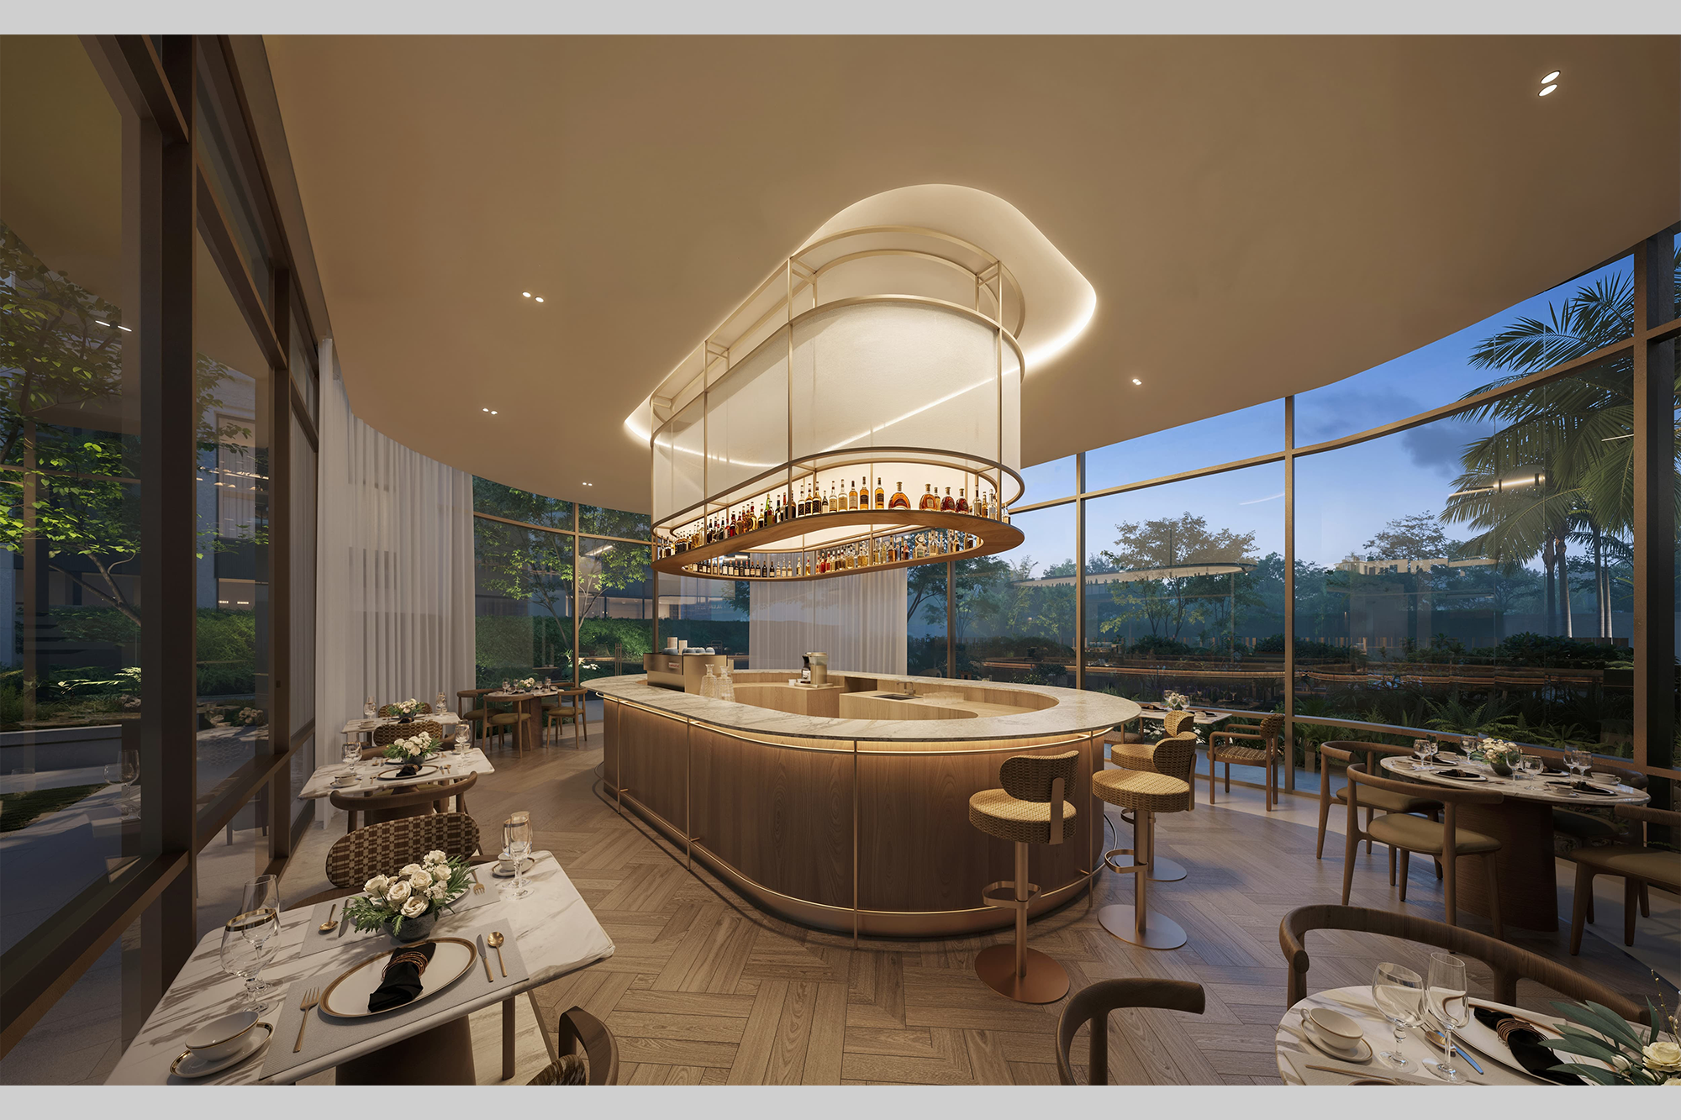
Landscape forms an integral part of the design, with the ground plane envisioned as an open, pedestrian-oriented environment. Vehicular movement is directed below grade, freeing the surface for landscaped spaces, pedestrian circulation, and a more seamless movement experience throughout the development. A 25,000 sq. ft. clubhouse complements the residences with dedicated leisure and recreational spaces.